<-- style PDP --> 1209-260 Scarlett Road, Toronto - Condo Apt for sale for $575,000
  • for sale

1209-260 Scarlett Road

Toronto, Ontario, M6N 4X6 - Rockcliffe-Smythe

$575,000

  • Neighbourhood

    Rockcliffe-Smythe

  • Major Intersection

    Scarlett Rd /Edenbridge

  • Listed Since: 27 day(s)

  • Last update: today

Overview

  • Property Type

    Condo Apt, 1 Storey/Apt

  • Bedrooms

    2

  • Bathrooms

    1

  • Square Feet

    1000-1199

  • Exposure

    South East

  • Total Parking

    1 Underground Garage

  • Maintenance

    $1,059

  • Taxes

    $2,493.76 (2026)

  • Balcony

    Open

Property Description

Property description for 1209-260 Scarlett Road, Toronto

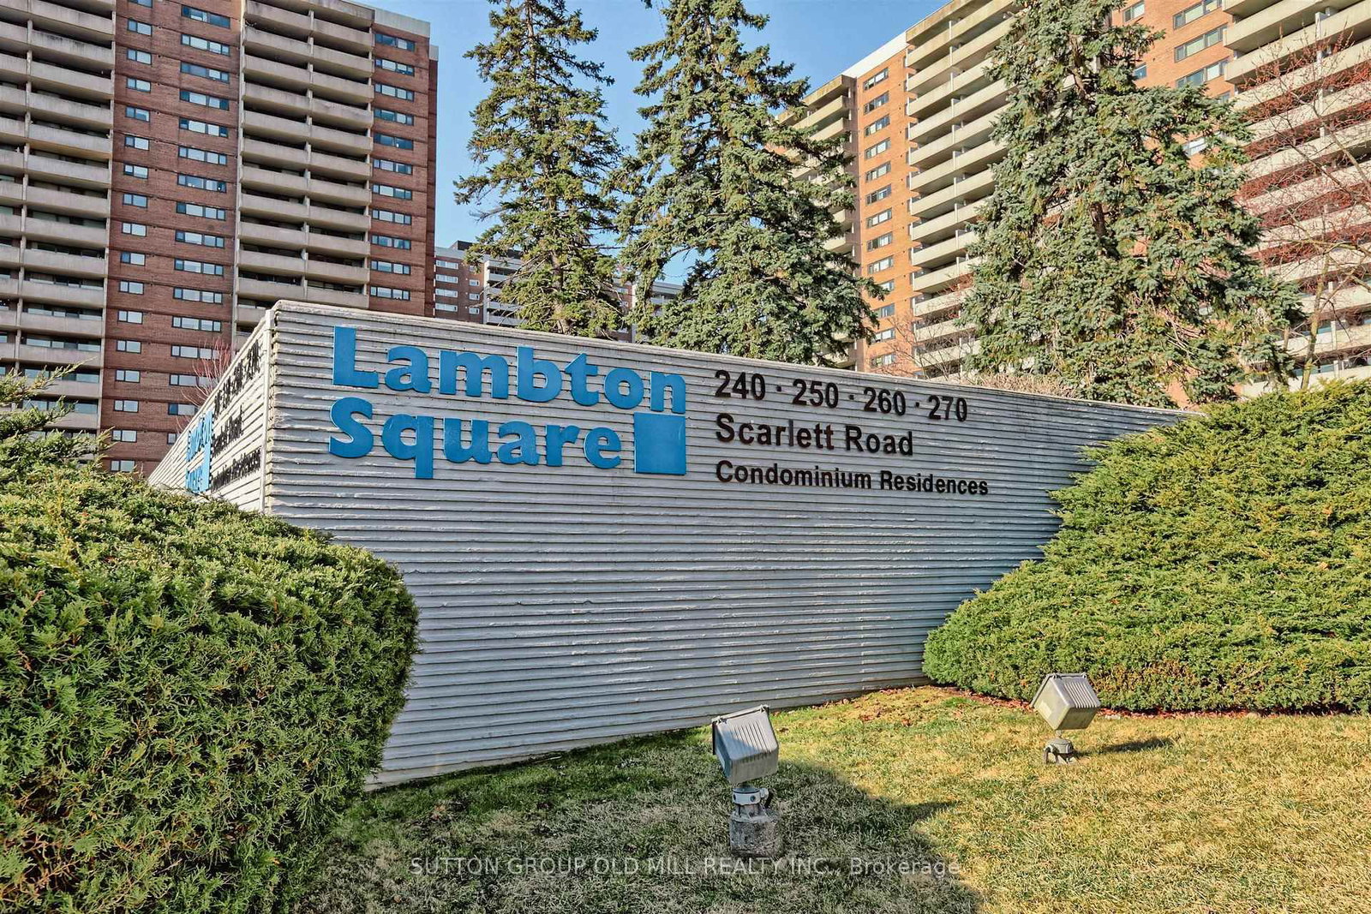
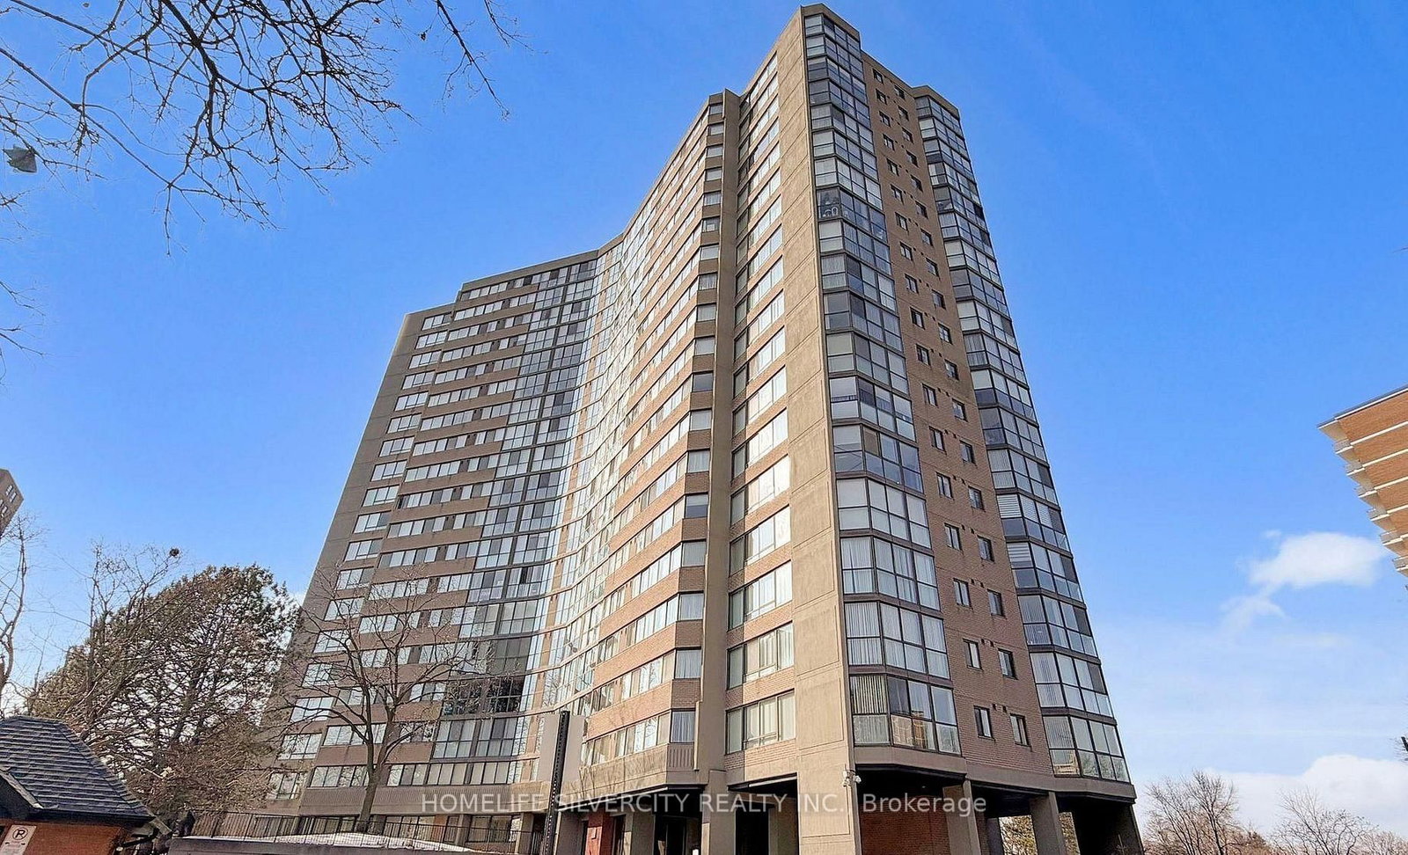
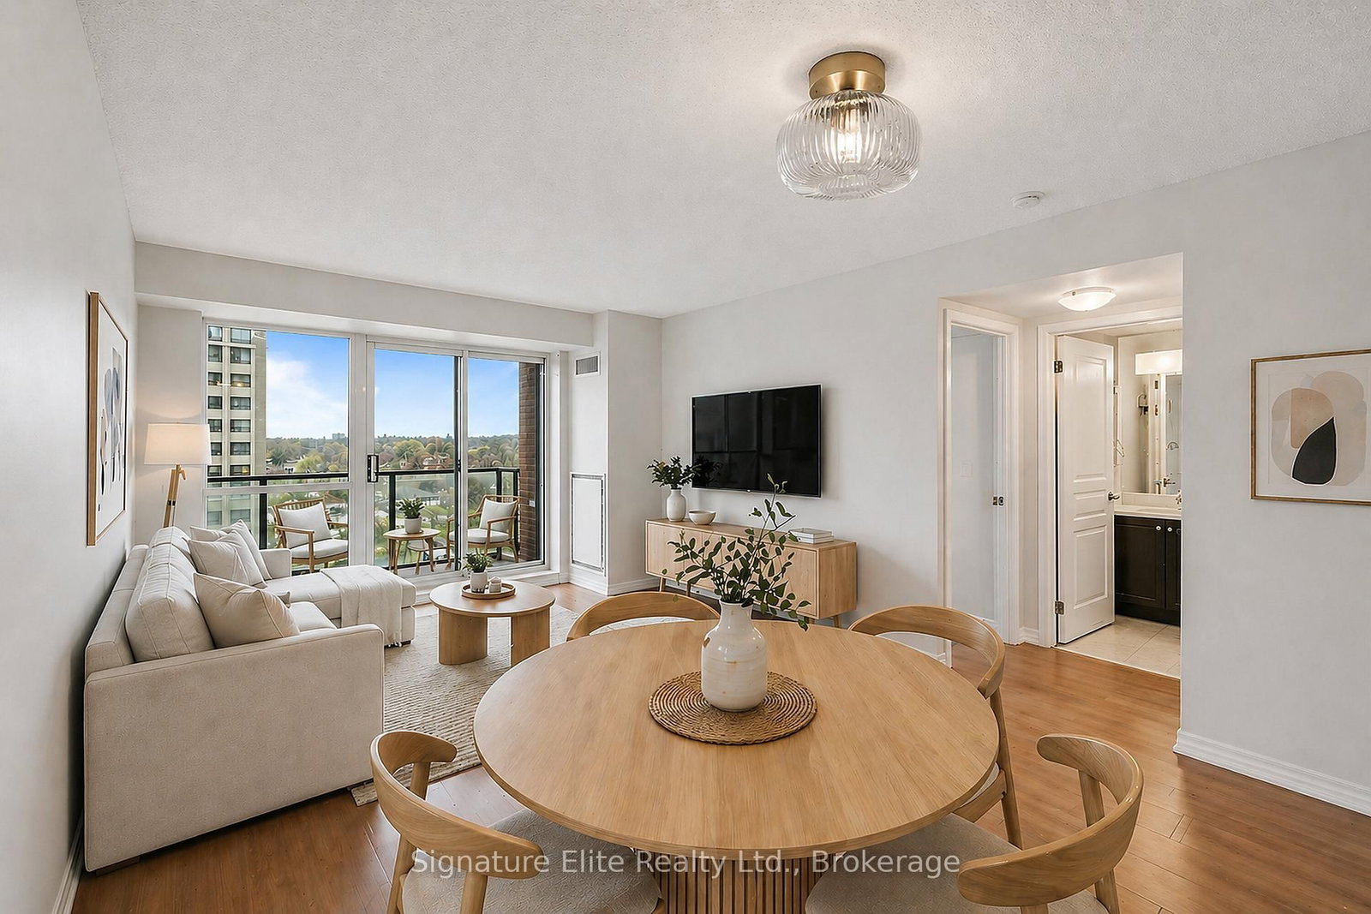
Welcome to Lambton Square, where space, views, and value come together in one of Toronto's most sought-after hidden gems. Perched on the 12th floor, this beautifully updated 1,049 sq ft suite offers breathtaking unobstructed view stretching across the city skyline, including the iconic CN Tower in the distance and picturesque views overlooking nearby golf courses and lush green space. Filled with natural light, this carpet-free home features a thoughtfully renovated open concept kitchen complete with quartz countertops, updated cabinetry, and a seamless flow into the spacious living and dining areas perfect for both everyday living and entertaining. Large windows showcase the spectacular views from nearly every room, while the generous floor plan provides the kind of space rarely found in today's newer condominiums. The oversized primary bedroom easily accommodates a king-sized bedroom suite and offers ample closet space, while the second bedroom provides flexibility for family, guests, or a home office. An ensuite laundry room with additional storage adds everyday convenience. One of the standout features of Lambton Square is it's exceptional value. The all-inclusive maintenance fees cover heat, hydro water, central air and a premium Rogers Ignite package including High-Speed Internet, Cable TV, Crave, HBO, and Sports channels-providing outstanding monthly savings and predictable ownership costs. Nature lovers will appreciate direct access to the Humber River Trail System, while James Gardens, Smythe Park, and Lambton Golf & Country Club are all just moments away. Commuters enjoy easy access to TTC transit, the upcoming Eglinton Crosstown LRT, and major highways. Residents also enjoy a wide range of amenities including an outdoor pool with riverside sundeck, fitness centre, sauna, car wash bay, visitor parking, and beautifully maintained grounds. They simply don't build condominiums like this anymore. Some photos are virtually staged.

Listed by RE/MAX WEST REALTY INC.

  • MLS #

    W13428996

  • Sq. Ft

    1000-1199

  • Sq. Ft. Source

    MLS

  • Year Built

    31-50

  • Basement

    None

  • View

    Clear, Golf Course

  • Garage

    Underground, 1 spaces

  • Parking Type

    Exclusive

  • Locker

    Exclusive

  • Pets Permitted

    Yes-with Restrictions

  • Exterior

    Brick

  • Fireplace

    N

  • Security

    n/a

  • Elevator

    Y

  • Laundry Level

    Main

  • Building Amenities

    Bike Storage,Car Wash,Exercise Room,Outdoor Pool,Party/Meeting Room,Sauna

  • Maintenance Fee Includes

    Cable, Heat, Hydro, Parking, Water

  • Property Management

    Wilson Blanchard Management

  • Heat

    Forced Air

  • A/C

    Central Air

  • Water

    n/a

  • Water Supply

    n/a

  • Central Vac

    N

  • Cert Level

    n/a

  • Energy Cert

    n/a

  • Kitchen

    4.31 x 2.28 ft Main level

  • Living

    5.51 x 3.66 ft Main level

  • Dining

    3.98 x 2.92 ft Main level

  • Primary

    5.46 x 3.33 ft Main level

  • 2nd Br

    3.58 x 2.76 ft Main level

  • MLS #

    W13428996

  • Sq. Ft

    1000-1199

  • Sq. Ft. Source

    MLS

  • Year Built

    31-50

  • Basement

    None

  • View

    Clear, Golf Course

  • Garage

    Underground, 1 spaces

  • Parking Type

    Exclusive

  • Locker

    Exclusive

  • Pets Permitted

    Yes-with Restrictions

  • Exterior

    Brick

  • Fireplace

    N

  • Security

    n/a

  • Elevator

    Y

  • Laundry Level

    Main

  • Building Amenities

    Bike Storage,Car Wash,Exercise Room,Outdoor Pool,Party/Meeting Room,Sauna

  • Maintenance Fee Includes

    Cable, Heat, Hydro, Parking, Water

  • Property Management

    Wilson Blanchard Management

  • Heat

    Forced Air

  • A/C

    Central Air

  • Water

    n/a

  • Water Supply

    n/a

  • Central Vac

    N

  • Cert Level

    n/a

  • Energy Cert

    n/a

  • Kitchen

    4.31 x 2.28 ft Main level

  • Living

    5.51 x 3.66 ft Main level

  • Dining

    3.98 x 2.92 ft Main level

  • Primary

    5.46 x 3.33 ft Main level

  • 2nd Br

    3.58 x 2.76 ft Main level

Thinking of Selling?

Find Out Your Home’s Value in Today’s Market!

No Email or Signup is required to view your home estimate.

estimate your home value

Contact Manoj Kukreja

Sales Representative,
Century 21 People’s Choice Realty Inc.,
Brokerage
(647) 576 - 2100

Manoj profile avatar

Property History

Property history for 1209-260 Scarlett Road, Toronto

This property has been sold 2 times before. Create your free account to explore sold prices, detailed property history, and more insider data.

Sign In / Register

Mortgage Calculator

This data is for informational purposes only.

Mortgage Payment per month

Principal Amount

Interest

Total Payable

Amortization

Amortization

Closing Cost Calculator

This data is for informational purposes only.

Closing Cost Total for this property

Total Cash flow for purchasing this property

Down Payment(%)*
Additional information

Provincial Land Transfer Tax

Ontario Land Transfer Tax Rebate

Toronto Land Transfer Tax

Toronto Land Transfer Tax Rebate

PST on CMHC Insurance Premium

Lawyer Fees

$2,825

Government Registration Fee's

$164

Title Insurance

Closing Cost Total

Total Cash flow for purchasing this property

Provincial Land Transfer Tax

Ontario Land Transfer Tax Rebate

Toronto Land Transfer Tax

Toronto Land Transfer Tax Rebate

PST on CMHC Insurance Premium

Lawyer Fees

$2,825

Government Registarion Fee's

$164

Title Insurance

Down Payment(%)*

* A down payment of less than 20% is permitted only for first-time home buyers purchasing their principal residence. The minimum down payment required is 5% for the portion of the purchase price up to $500,000, and 10% for the portion between $500,000 and $1,500,000. For properties priced over $1,500,000, a minimum down payment of 20% is required.

Thinking of Selling?

Find Out Your Home’s Value in Today’s Market!

No Email or Signup is required to view your home estimate.

estimate your home value

Contact Manoj Kukreja

Sales Representative, Century 21 People’s Choice Realty Inc., Brokerage
(647) 576 - 2100

Manoj profile avatar

Recent Sold Listings in Rockcliffe-Smythe, Toronto

Popular Cities